Lorie, "The Listing Leader" Hernandez

BEDS4
BATHS2 full 1 partial
SQUARE FEET2,385
MLS#929037
STATUSActive
PROPERTY TYPEResidential - Single Family
SUBDIVISIONSummerdean
Property Description
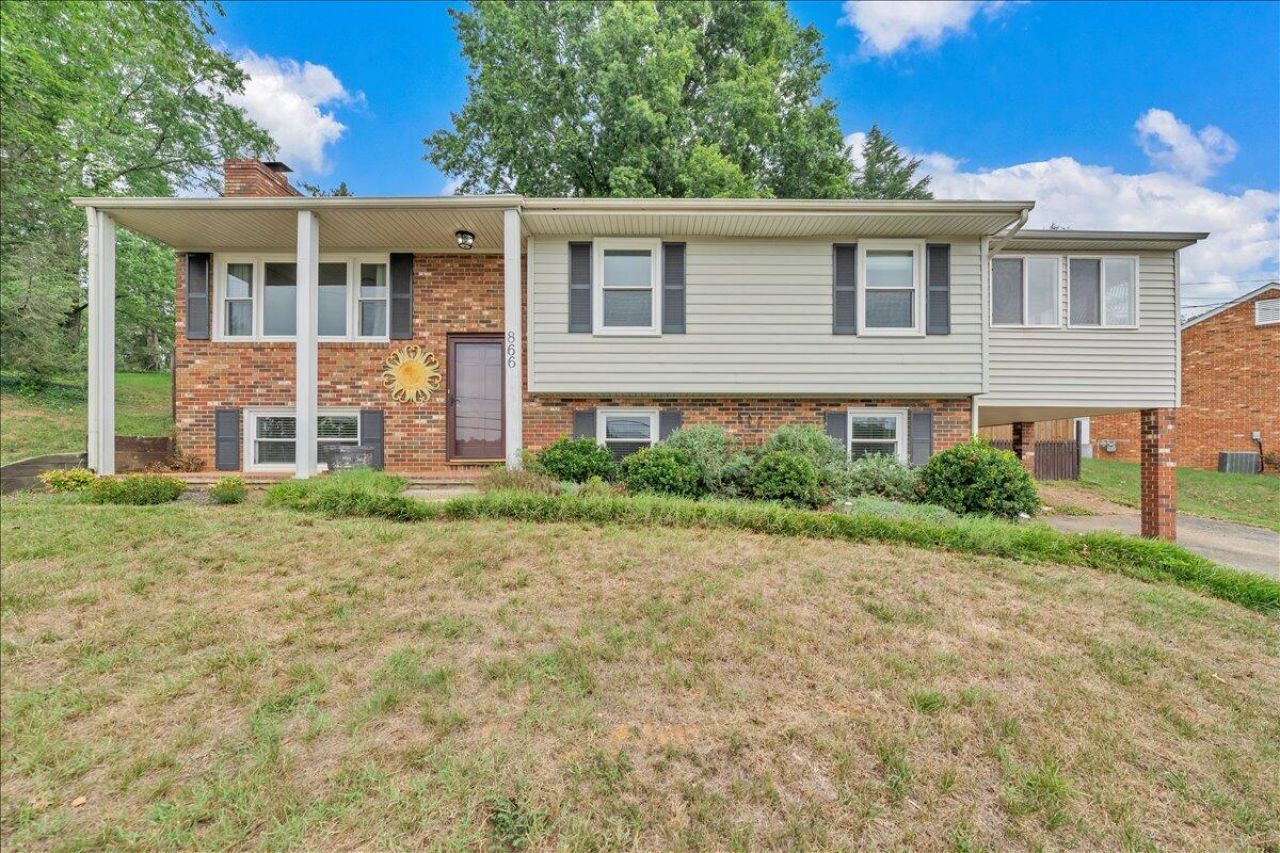
Welcome to 866 Peyton! This charming home offers a wonderful blend of character, updates, and everyday functionality. Inside, you'll find beautiful hardwood floors, granite countertops, custom cabinetry, and replacement windows that bring comfort and efficiency. With room to grow, this home offers flexible space to fit your needs. Outside, enjoy a fenced-in yard that is perfect for pets, play, gardening, or relaxing, along with a storage shed for added convenience. Conveniently located near shopping, dining, schools, and major roadways, this home is ready for its next owner!
Property Features
Property Type: Residential - Single Family
Basement: Yes
Cooling: Central Air, Ductless
Fenced: Yes
Fireplaces: 1
Garage: 1
Heating: Ductless, Forced Air Gas
Home Style: Split-Foyer
Lot Size: 92X146X58X171
Taxes: $3,400
Year Built: 1972
Amenities
Ceiling Fan(s)
Storage
Fenced Yard
Paved Driveway
Shed(s)
Feature Descriptions
Appliances: Dishwasher, Microwave Oven (Built In), Range Electric, Refrigerator
Exterior: Brick, Vinyl
Fireplace Location: Family Room, Gas Log
Floor: Carpet, Luxury Vinyl Plank, Tile - i.e. ceramic, Wood
Lot Dimensions: 92X146X58X171
Miscellaneous Features: Maint-Free Exterior
Outbuilding(s): Yes
Parking: Primary Covered: Carport Attached
Sewer: Public Sewer
Water: Public
Window: Insulated, Tilt-In
Local Schools
High School: Northside
Middle School: Northside
Elementary School: Mountain View
Listed By / Shown By
Listed By
Agency Name: MKB, REALTORS(r)
Shown By
Agent Name: Lorie, "The Listing Leader" Hernandez
Agent Phone: (270) 404-6624
Agency Title: CRYE-LEIKE Executive Realty

Estimate Your Payment
Estimated Payment
$ 2,425.88 per month $2,037.56 Principal & Interest $283.33 Property Tax $104.99 Homeowner's InsuranceChange Payment Information
Privacy Policy / DMCA Notice / ADA Accessibility


This site is hosted, designed and copyright
© 1994 - 2026 by
Delta Media Group, Inc. -- Patent Pending --
866 Peyton St | MLS# 929037
This single family home located at 866 Peyton St , Roanoke, VA 24019 is currently listed for sale with an asking price of $359,950. This property was built in 1972 and has 4 bedrooms and 2 full and 1 partial baths with 2385 sq. ft. Peyton St is located in the Summerdean subdivision. Search Summerdean real estate on lhernandez.realestateinbowlinggreen.com today.