Lorie, "The Listing Leader" Hernandez

BEDS4
BATHS2 full 1 partial
MLS#10224468
STATUSActive
PROPERTY TYPEResidential - Single Family
SUBDIVISIONWOODS (THE) SEC A
Property Description
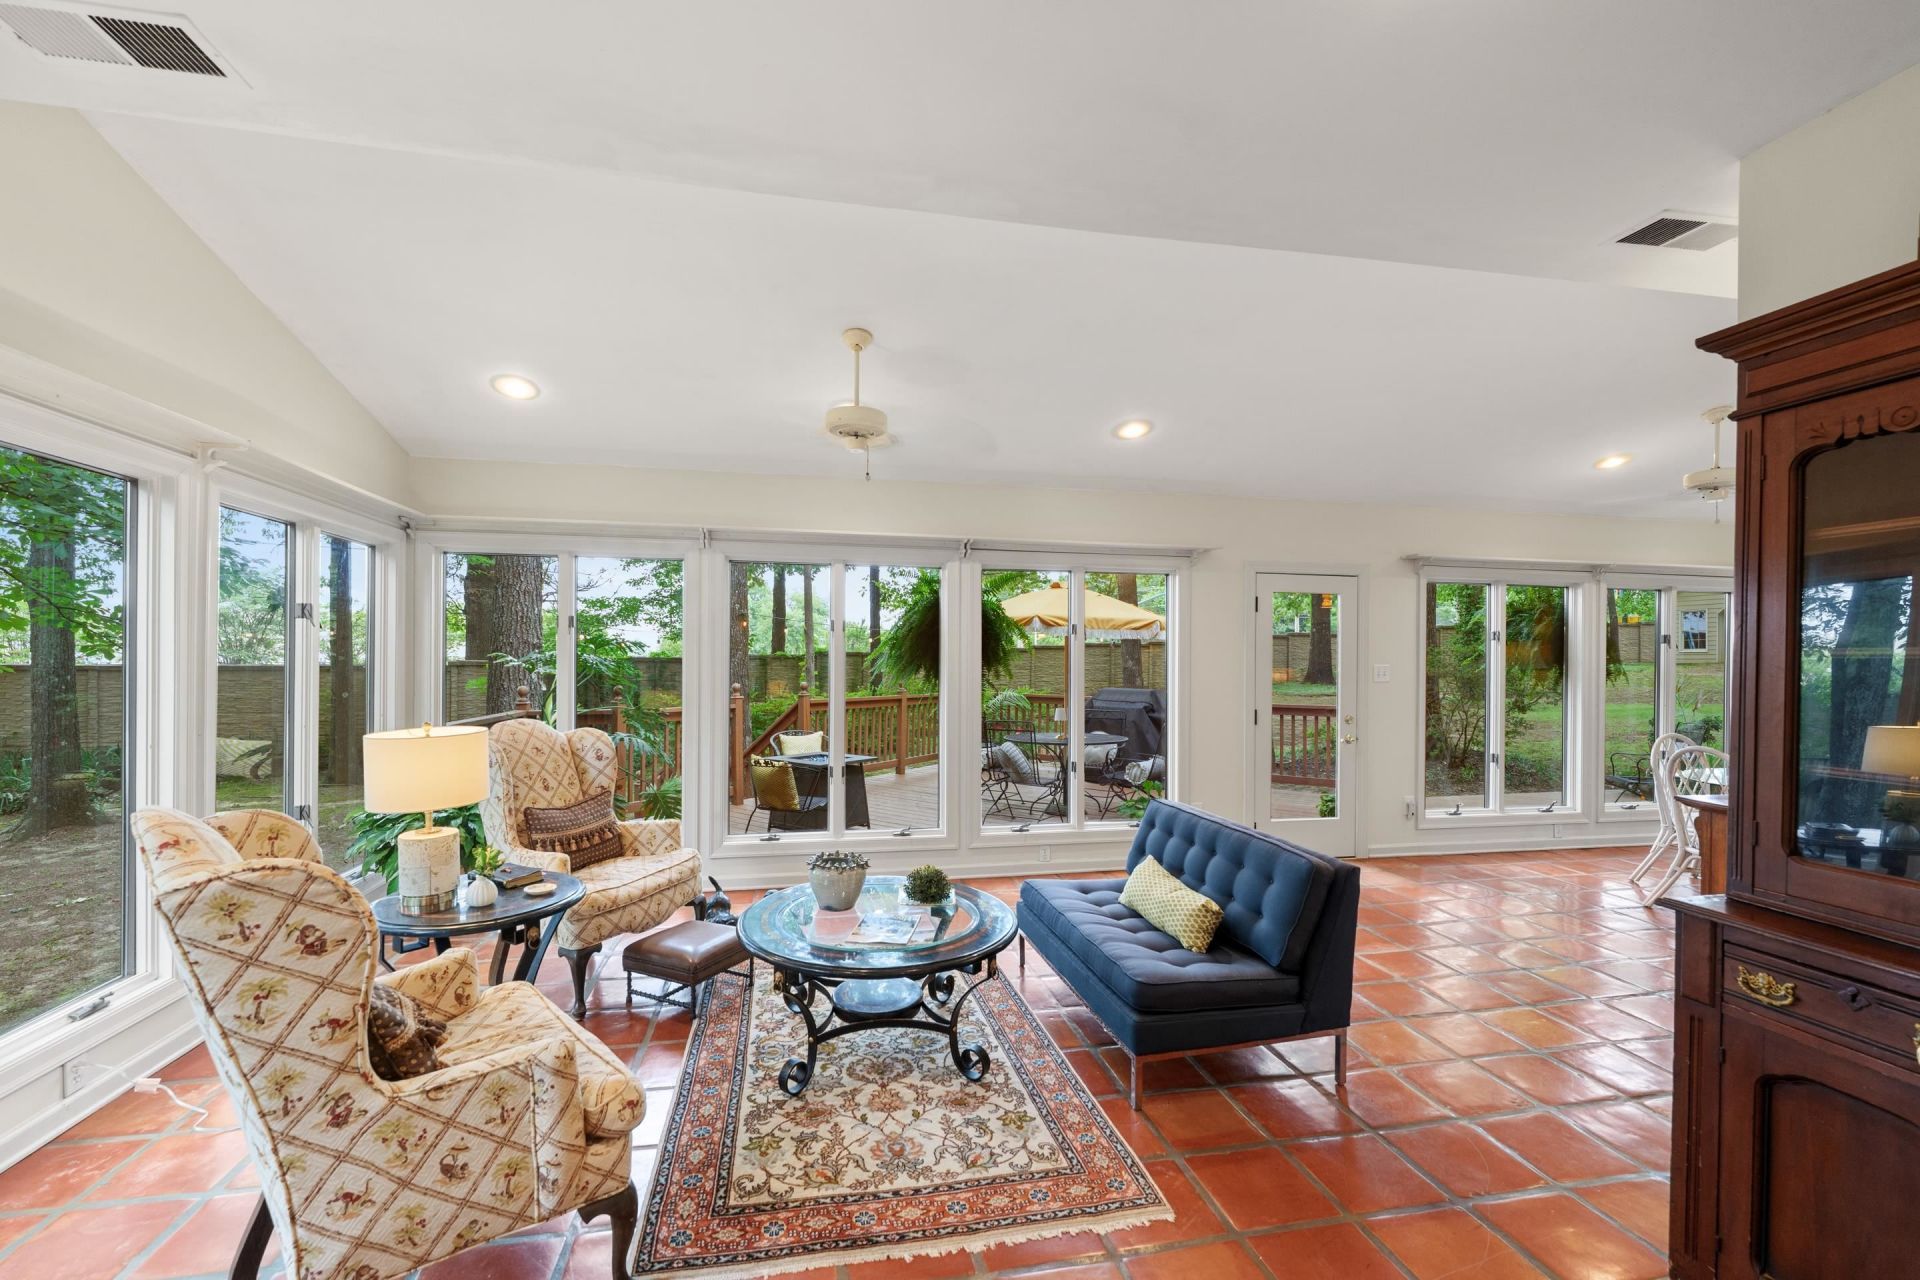
Entertain with ease in this beautifully maintained home nestled on a picturesque wooded lot. The fabulous sunroom overlooks the expansive deck and serene backyard, creating the perfect setting for morning coffee or evening gatherings. Thoughtfully designed with exceptional flow throughout, this home offers comfortable everyday living and effortless entertaining. Features include granite countertops, double ovens, a wet bar, spacious bonus room, and a detached rear-entry garage with excellent storage and workshop potential. Conveniently located in one of Collierville's most sought-after neighborhoods.
Property Features
Property Type: Residential - Single Family
Cooling: Central
Fenced: Yes
Fireplaces: 1
Garage: 2 car attached
Heating: Central
Home Style: Traditional
Lot Size: 0.57 Acres
Roof Type: Composition Shingles
Year Built: 1983
Feature Descriptions
Additional Rooms: Entry Hall, Laundry Room, Play Room
Bed and Bath: All Bedrooms Up, Double Vanity Bath, Primary Up, Separate Tub & Shower, Sky Light(s) in Bath, Whirlpool(s)
Days on Site: 31
Exterior: Storage Building, Deck, Nbrhd Recreation Facility
Exterior/ Windows: Brick Veneer
Fireplace: In Den/Great Room, In Keeping/Hearth room
Floors/ Ceilings: 9 or more Ft. Ceiling, Part Carpet, Part Hardwood, Smooth Ceiling, Sprayed Ceiling, Tile, Vaulted/Coff/Tray Ceiling
Interior: Excl Some Window Treatmnt, Wet Bar, Walk-In Closet(s), Permanent Attic Stairs, Walk-In Attic
Interior Equipment: Cooktop, Dishwasher, Double Oven, Microwave
Living/ Dining Room: Great Room, Island In Kitchen, Keeping/Hearth Room, Pantry, Separate Breakfast Room, Separate Dining Room
Lot: Professionally Landscaped, Wood Fenced, Wooded
Master Bath: Double Sinks, Separate Shower, Tile Floor
Neighborhood Amenities: Pool, Tennis Court
Parking/ Storage: Side-Load Garage
Pool: Neighborhood
Total Rooms: 9
Water/ Sewer: Public Sewer, Public Water
Room Sizes
Primary Bedroom: 17x15
Bedroom 2: 14x13
Bedroom 3: 14x12
Bedroom 4: 13x10
Dining Area: 13x12
Den/ Great Room: 22x15
Kitchen: 15x14
Breakfast Room: 12x11
Bonus Room: 20x10
Listed By / Shown By
Listed By
Agency Name: Crye-Leike, Inc., REALTORS
Shown By
Agent Name: Lorie, "The Listing Leader" Hernandez
Agent Phone: (270) 404-6624
Agency Title: CRYE-LEIKE Executive Realty

Estimate Your Payment
Estimated Payment
$ 3,035.09 per month $2,886.37 Principal & Interest $0.00 Property Tax (data not provided by mls) $148.72 Homeowner's InsuranceChange Payment Information
Privacy Policy / DMCA Notice / ADA Accessibility


This site is hosted, designed and copyright
© 1994 - 2026 by
Delta Media Group, Inc. -- Patent Pending --
732 N Tree Dr | MLS# 10224468
This single family home located at 732 N Tree Dr, Collierville, TN 38017 is currently listed for sale with an asking price of $509,900. This property was built in 1983 and has 4 bedrooms and 2 full and 1 partial baths. N Tree Dr is located in the WOODS (THE) SEC A subdivision. Search WOODS (THE) SEC A real estate on lhernandez.realestateinbowlinggreen.com today.