Lorie, "The Listing Leader" Hernandez

BEDS4
BATHS2 full 1 partial
SQUARE FEET1,922
MLS#RA20264318
STATUSActive
PROPERTY TYPEResidential - Single Family
SUBDIVISIONBreckenridge Estates
Property Description
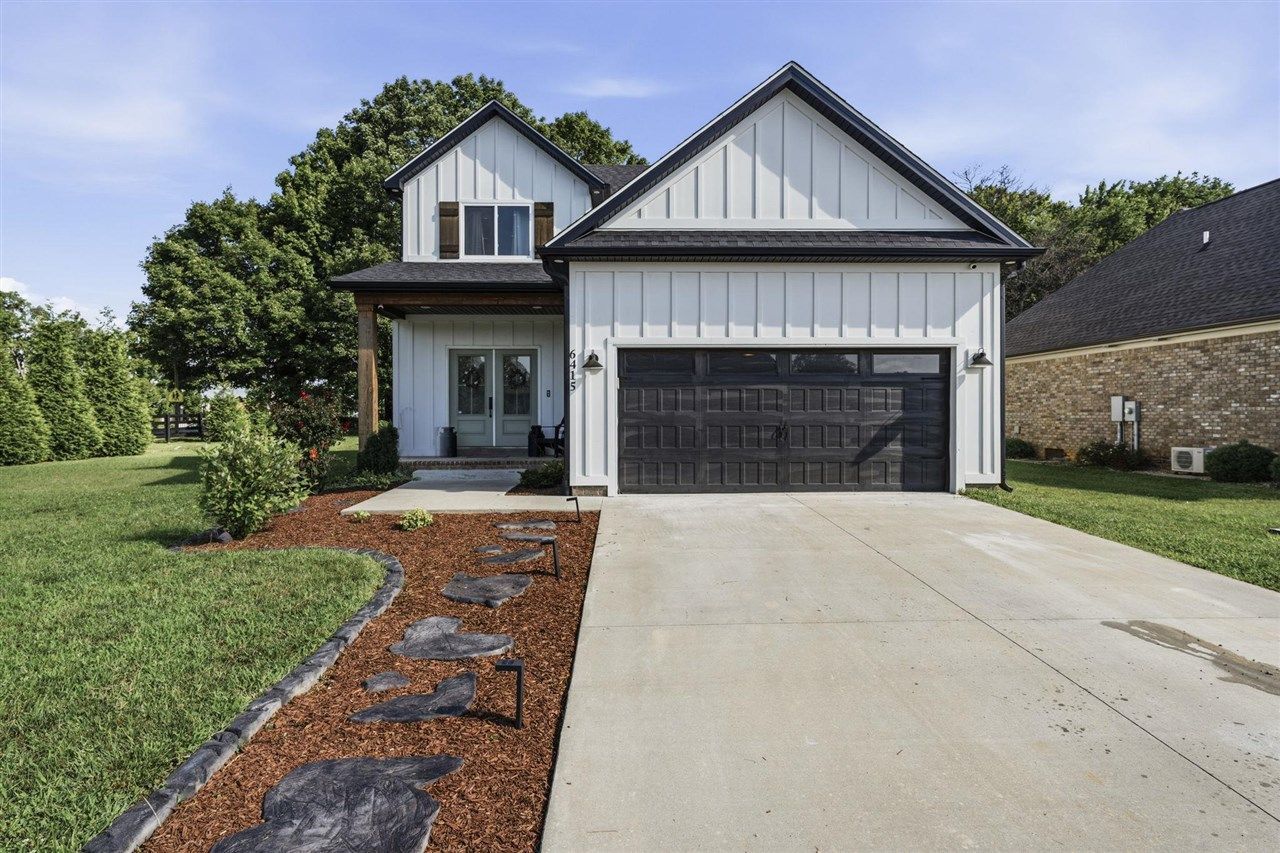
Built in 2022 and situated on a desirable corner lot, this beautifully maintained 4-bedroom, 2.5 bath home offers the perfect blend of style and functionality. Inside, you'll find granite countertops throughout, a cozy fireplace in the living room, and abundant storage with spacious closets and walk-in attic access. The primary suite features a generous bedroom and an inviting bath complete with a walk-in shower, double vanity, and a dedicated seated vanity area. The versatile 4th bedroom could also serve as the perfect bonus room, office, or flex space. Enjoy outdoor living on the covered front and back patios, complemented by fresh landscaping that enhances the home's curb appeal!
Property Features
Property Type: Residential - Single Family
Cooling: Central Air, Heat Pump
Garage: 2
Heating: Heat Pump
Home Style: 1-1/2 Story
Lot Size: 0.28 Acres
Roof Type: Dimensional, Shingles
Stories: 2.0
Year Built: 2022
Amenities
Attic Storage
Ceiling Fan(s)
Chandeliers
Closet Light(s)
Covered Front Porch
Concrete Walks
Covered Patio
Exterior Lights
Garden Area
Landscaping
Mature Trees
Feature Descriptions
Appliances/Equipment: Smoke Detector(s)
Basement: None
Bathroom Features: Double Vanity, Granite Counter Tops, Separate Shower, Tub/Shower Combo, Walk in Closet(s)
Exterior: Board & Batten, Fiber Cement Board
Fireplace/Wood Stove Features: 1,Electric
Floor Coverings: Carpet, Vinyl
Foundation: Block, Crawl Space
Garage: Garage Attached, Front Entry, Garage Door Opener
Kitchen Features: Dishwasher, Eat-In, Granite Counter Tops, Microwave, Pantry, Range/Oven, Range Electric, Refrigerator
Lake Property: None
Lot Dimensions: 0.28 Acre(s)
Parcel #: 067A-75A-037
Sewer: City
TV/Cable: Cable Available, Internet Cable, Internet DSL, Street Lights, Underground Electric
Water: County
Window Treatments: Partial
Room Sizes
Primary Bedroom: 15.9 x 12
Bedroom 2: 12.3 x 12.8
Bedroom 3: 11.5 x 12
Bedroom 4: 14. x 11
Dining Room: 9. x 10
Kitchen: 14.8 x 9
Living Room: 18. x 16
Local Schools
High School: Greenwood
Middle School: Drakes Creek
Elementary School: Alvaton
Listed By / Shown By
Listed By
Agency Name: Coldwell Banker Legacy Group
Agency Phone: 270-782-2250
Shown By
Agent Name: Lorie, "The Listing Leader" Hernandez
Agent Phone: (270) 404-6624
Agency Title: CRYE-LEIKE Executive Realty

Estimate Your Payment
Estimated Payment
$ 2,142.24 per month $2,037.27 Principal & Interest $0.00 Property Tax (data not provided by mls) $104.97 Homeowner's InsuranceChange Payment Information
Privacy Policy / DMCA Notice / ADA Accessibility


This site is hosted, designed and copyright
© 1994 - 2026 by
Delta Media Group, Inc. -- Patent Pending --
6415 E Haven Drive | MLS# RA20264318
This single family home located at 6415 E Haven Drive , Alvaton, KY 42122 is currently listed for sale with an asking price of $359,900. This property was built in 2022 and has 4 bedrooms and 2 full and 1 partial baths with 1922 sq. ft. E Haven Drive is located in the Breckenridge Estates subdivision. Search Breckenridge Estates real estate on lhernandez.realestateinbowlinggreen.com today.