Lorie, The Listing Leader

BEDS3
BATHS3 full
SQUARE FEET2,431
MLS#RA20266363
STATUSActive
PROPERTY TYPEResidential -
SUBDIVISIONN/A
Property Description
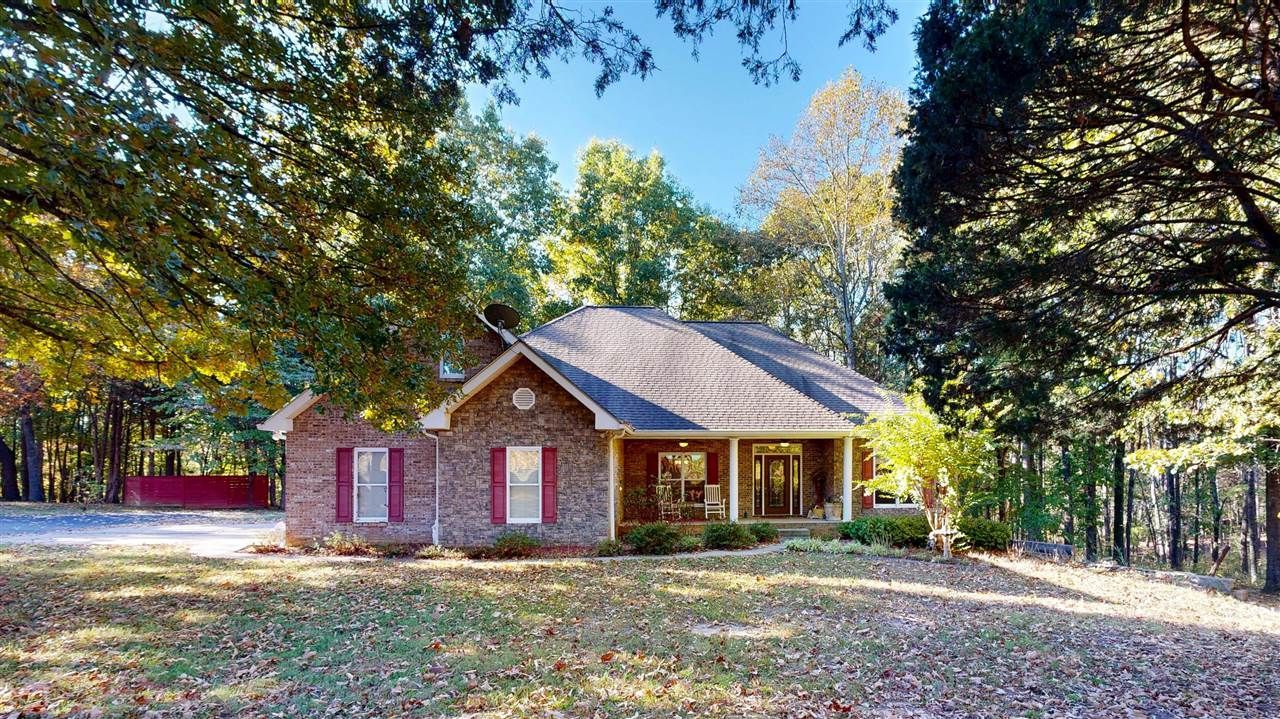
Country living on 8.8 acres! This 2004 brick 1-1/2 story ranch offers 3 bedrooms, 3 full baths, and 2,431 sq ft with room to grow. The primary suite is a true retreat with a whirlpool tub, separate shower, double vanity with granite countertops, and walk-in closet. Cozy up by the propane gas log fireplace on chilly Kentucky evenings. The partially finished walk-out basement is a standout, with daylight windows, a drive-in garage entrance, full bath, workshop space, and a water softener system, plus plenty of room to add another bedroom or game room. Out back, the large screened patio leads to a deck and hot tub area overlooking the property, with a storage shed below for your tractor, mower, and garden equipment. Enjoy wildlife right outside your door, a 2-car garage, and peaceful Allen County living just a short drive to Scottsville and Bowling Green. Schedule your showing today!
Property Features
Property Type: Residential -
Basement: Yes
Cooling: Central Air, Central Electric
Garage: 2
Heating: Central
Home Style: 1-1/2 Story, Ranch
Lot Size: 8.81 Acres
Roof Type: Shingles
Stories: 2.0
Year Built: 2004
Amenities
Attic Fan
Ceiling Fan(s)
Closet Light(s)
Split Bedroom Floor Plan
Tray Ceiling(s)
Vaulted Ceiling(s)
Walk-in Closet(s)
Covered Front Porch
Workshop
Covered Patio
Deck
Enclosed Patio
Exterior Lights
Porch
Storage Shed
Sun Room
Trees
Feature Descriptions
Appliances/Equipment: Smoke Detector(s), Water Softener
Basement: Daylight Windows, Finished-Partial, Garage Entrance, Inside Entrance, Outside Entrance, Walk Out
Bathroom Features: Double Vanity, Granite Counter Tops, Walk in Closet(s), Whirlpool
Exterior: Brick
Fireplace/Wood Stove Features: Gas Log-Propane
Floor Coverings: Carpet, Tile
Foundation: Poured Concrete
Garage: Garage Attached, Auto Door Opener, Side Entry
Kitchen Features: Dishwasher, Eat-In, Granite Counter Tops, Kitchen Bar, Microwave, Range/Oven, Refrigerator, Solid Surface Counter Top
Lake Property: None
Lot Dimensions: 8.81 Acre(s)
Parcel #: 35-19-2
Sewer: Septic System
TV/Cable: Electric
Water: County
Window Treatments: Blinds
Room Sizes
Primary Bedroom: 14. x 11.5
Bedroom 2: 11.11 x 14
Bedroom 3: 11.11 x 11.11
Dining Room: 14. x 11.5
Kitchen: 18.8 x 11.6
Living Room: 18.8 x 17
Bonus Room: 23.5 x 13.5
Local Schools
High School: Allen County
Middle School: Allen County
Elementary School: Allen County Primary Center
Listed By / Shown By
Listed By
Agency Name: Keller Williams First Choice R
Agency Phone: 270-782-1811
Shown By
Agent Name: Lorie, The Listing Leader
Agent Phone: (270) 404-6624
Agency Title: CRYE-LEIKE Executive Realty

Estimate Your Payment
Estimated Payment
$ 2,677.95 per month $2,546.73 Principal & Interest $0.00 Property Tax (data not provided by mls) $131.22 Homeowner's InsuranceChange Payment Information
Privacy Policy / DMCA Notice / ADA Accessibility


This site is hosted, designed and copyright
© 1994 - 2026 by
Delta Media Group, Inc. -- Patent Pending --
5125 Halifax Road | MLS# RA20266363
This home located at 5125 Halifax Road , Scottsville, KY 42164 is currently listed for sale with an asking price of $449,900. This property was built in 2004 and has 3 bedrooms and 3 full baths with 2431 sq. ft. Halifax Road is located in the N/A subdivision. Search N/A real estate on lhernandez.realestateinbowlinggreen.com today.