Lorie, "The Listing Leader" Hernandez

BEDS3
BATHS2
SQUARE FEET1,596
MLS#26-1535
STATUSActive
PROPERTY TYPEResidential - Single Family
SCHOOLLewis Central
Property Description
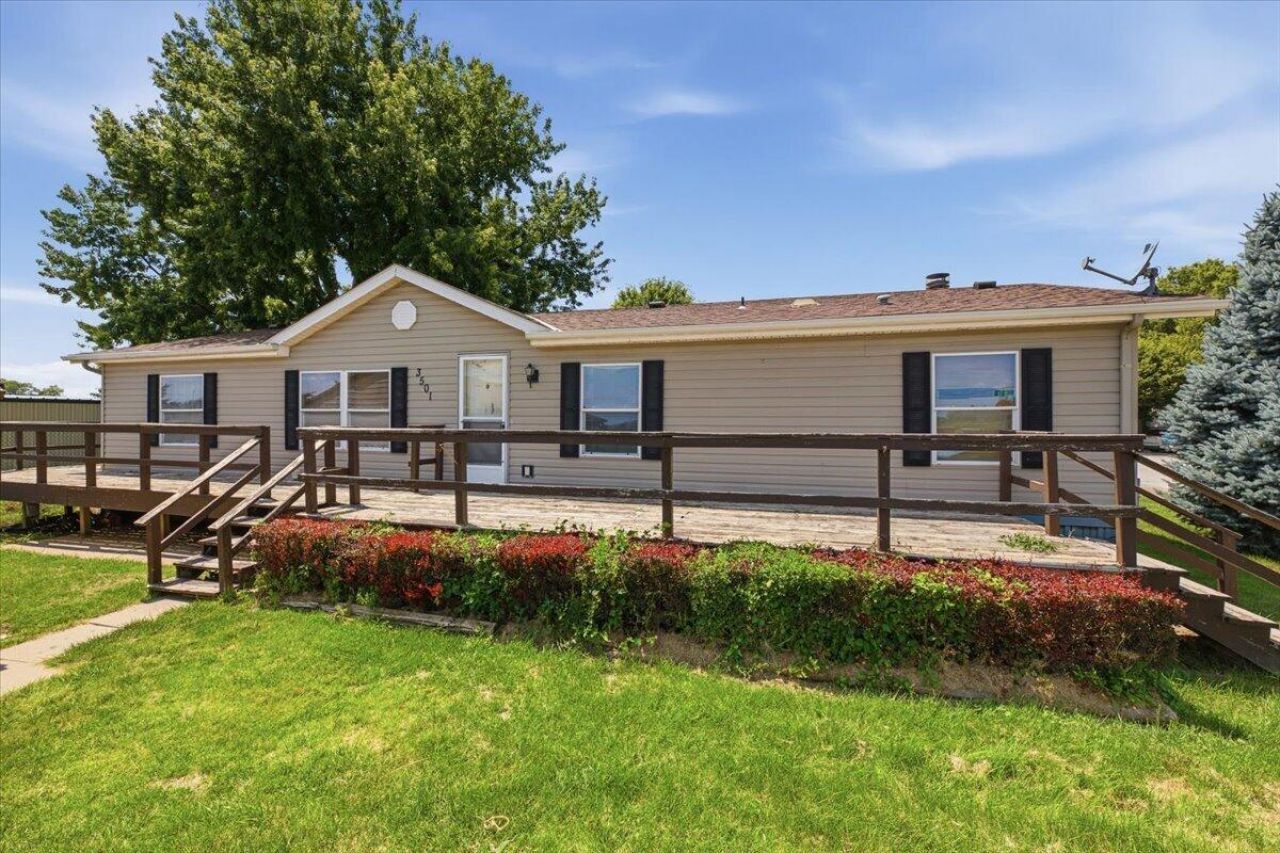
INVESTOR SPECIAL! Situated on a spacious .29-acre owned corner lot in the Lewis Central School District, this 3-bedroom, 2-bath manufactured home offers nearly 1,600 finished square feet, a detached 2-car garage, city water, city sewer, central air, and endless potential. Property is being sold STRICTLY AS-IS. Home is in need of renovation and updating, including flooring, paint, deck repairs, exterior garage repairs, gutters, and general cosmetic improvements. No appliances are included and electric is on and water & gas are off. Ideal opportunity for investors, flippers, contractors, or cash buyers looking to build equity. Cash offers strongly preferred. Immediate possession available. Priced to sell! Water main to trailer is broke.
Property Features
Property Type: Residential - Single Family
Cooling: Central Air
Garage: 2
Home Style: Ranch
Lot Size: .29 AC
Roof Type: Composition
Taxes: $1,808
Year Built: 1994
Amenities
Eat-in Kitchen
Ceiling Fan(s)
Cathedral Ceiling(s)
Walk-In Closet(s)
Feature Descriptions
Basement: None
Baths Above Grade: 2
Days on Site: 1
Dining: Eat-in Kitchen, Snack Bar, LR/DR Combo
Financing Terms: Cash
Flood Insurance: Not Required
Hot Water Heater: Other
Kitchen: Electric Range, Microwave
Laundry: Washer Hookup, Dryer Hookup
Location: City
Lot: Flat Lot, Corner Lot, Off Street, Concrete Road
Lot Dimensions: .29 AC
Lot Size Range: Over 1/4 up to 1/2 Acre
Main Level: Living Room, Dining, Kitchen, Family Room, Primary Bedroom, Other Bedrooms, Baths
Outbuildings: Garage
Parcel #: 7444 16 256 005
Parking: Garage Door Opener, Electric, Extra Storage
Primary Bedroom Level: Main Floor
Ramp Access: No
Second Level: None
Services: Public Water, Public Sewer, Electrical, Gas, Cable, Paving, School Bus
Tax Year: 2024
Zoning: Residential
Local Schools
High School: Lewis Central
Middle School: Lewis Central
Elementary School: Lewis Central
School District: Lewis Central
Listed By / Shown By
Listed By
Agency Name: Heartland Properties
Shown By
Agent Name: Lorie, "The Listing Leader" Hernandez
Agent Phone: (270) 404-6624
Agency Title: CRYE-LEIKE Executive Realty

Estimate Your Payment
Estimated Payment
$ 739.95 per month $560.41 Principal & Interest $150.67 Property Tax $28.88 Homeowner's InsuranceChange Payment Information
Privacy Policy / DMCA Notice / ADA Accessibility


This site is hosted, designed and copyright
© 1994 - 2026 by
Delta Media Group, Inc. -- Patent Pending --
3501 Scott Drive | MLS# 26-1535
This single family home located at 3501 Scott Drive, Council Bluffs, IA 51501 is currently listed for sale with an asking price of $99,000. This property was built in 1994 and has 3 bedrooms with 1596 sq. ft. Scott Drive is located within the Lewis Central school district. Search Council Bluffs real estate on lhernandez.realestateinbowlinggreen.com today.