Lorie, "The Listing Leader" Hernandez

BEDS3
BATHS2 full
SQUARE FEET2,099
MLS#686201
STATUSActive
PROPERTY TYPEResidential - Single Family
SUBDIVISIONMarcus Pointe
Property Description
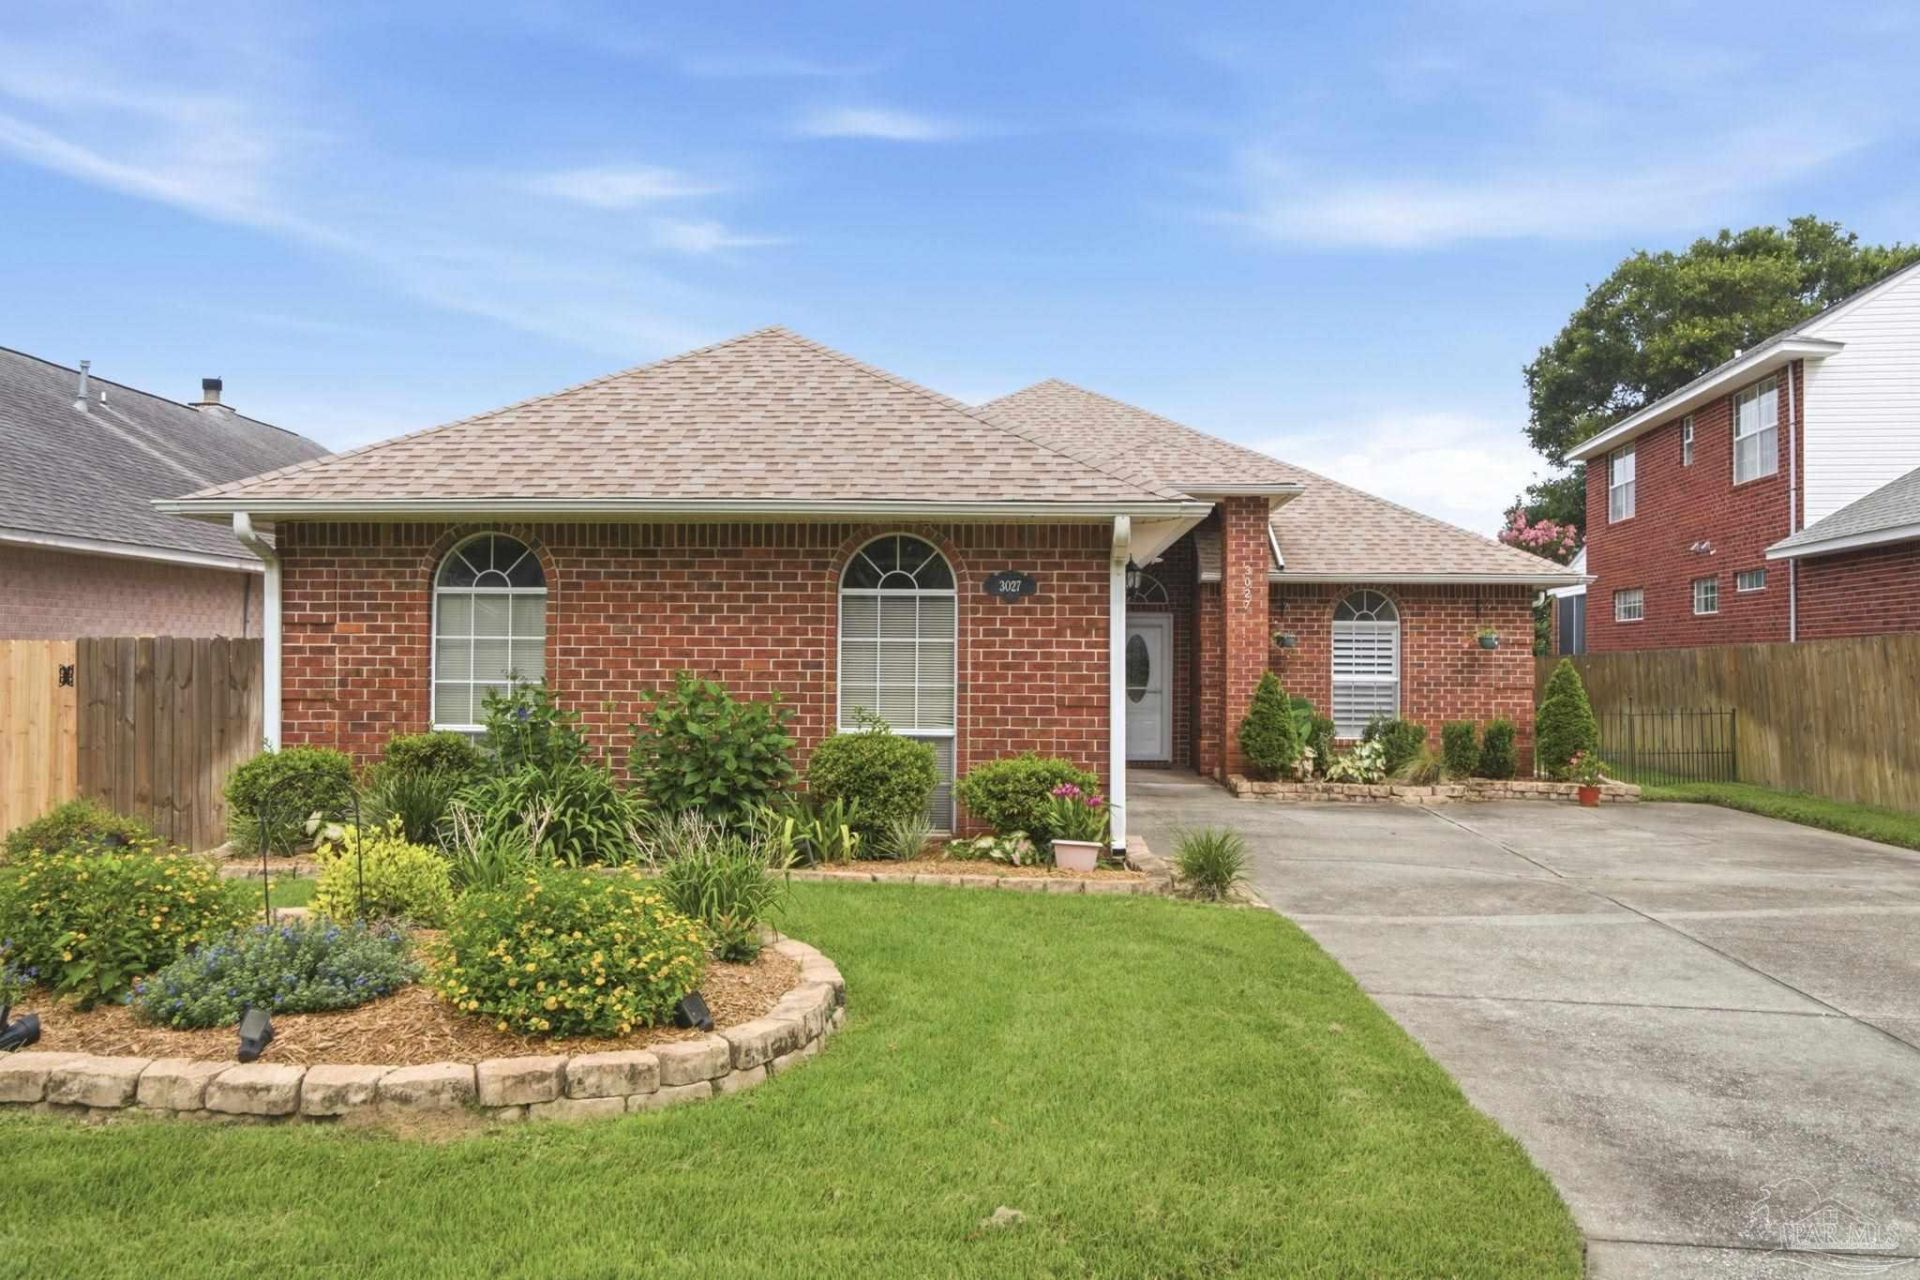
Welcome to this beautifully updated home in the desirable Marcus Pointe golf course community! From the moment you step inside, you'll appreciate the spacious open floor plan and the beautifully renovated kitchen that serves as the heart of the home. Featuring butcher block countertops, custom cabinetry, a travertine tile backsplash, updated sink and fixtures, modern lighting, and stainless appliances, this kitchen is designed for both everyday living and entertaining. A thoughtfully added coffee bar provides additional storage and a stylish, versatile space. The home's extensive updates continue throughout, including plantation shutters in the bedrooms, kitchen, and living room, tile flooring throughout, a new sliding glass door leading to the screened pool, and beautifully remodeled bathrooms and laundry room. Step outside to your private screened pool, the perfect place to relax, entertain, or enjoy Florida living year-round. Located in the sought-after Marcus Pointe golf course community, this move-in-ready home combines quality updates, timeless style, and an exceptional layout. Don't miss your opportunity to make it yours!
Property Features
Property Type: Residential - Single Family
Cooling: Central Air, Ceiling Fan(s)
Garage: 2
Heating: Central
Home Style: Traditional
Lot Size: 0.18 Acres
Property Type: Single Family Residence
Stories: 1.0
Year Built: 1993
Amenities
Baseboards
Ceiling Fan(s)
Sprinkler
Rain Gutters
Feature Descriptions
Appliances: Gas Water Heater, Dishwasher, Disposal, Microwave, Refrigerator
Community Features: Golf
Construction Materials: Brick
Dining Room: Kitchen/Dining Combo
Exterior: Brick
Fencing: Back Yard, Privacy
Flooring: Tile
Foundation: Slab
HOA Fee: 240
HOA Y/N: Yes
Kitchen: Updated, Pantry
Lot: Near Golf Course
Lot Dimensions: 0.18 acre(s)
Sewer: Public Sewer
Swimming Pool: Yes
Utilities: Cable Available
Water: Public
Zoning: County
Room Sizes
Primary Bedroom: 16 X 14 Level - First
Living Room: 24 X 27 Level - First
Local Schools
High School: Pine Forest
Middle School: BELLVIEW
Elementary School: Longleaf
Listed By / Shown By
Listed By
Agency Name: Levin Rinke Realty
Agency Contact: katymcollins@yahoo.com
Shown By
Agent Name: Lorie, "The Listing Leader" Hernandez
Agent Phone: (270) 404-6624
Agency Title: CRYE-LEIKE Executive Realty

Estimate Your Payment
Estimated Payment
$ 2,613.07 per month $2,485.03 Principal & Interest $0.00 Property Tax (data not provided by mls) $128.04 Homeowner's InsuranceChange Payment Information
Privacy Policy / DMCA Notice / ADA Accessibility


This site is hosted, designed and copyright
© 1994 - 2026 by
Delta Media Group, Inc. -- Patent Pending --
3027 Oak Pointe Dr | MLS# 686201
This single family home located at 3027 Oak Pointe Dr, Pensacola, FL 32505 is currently listed for sale with an asking price of $439,000. This property was built in 1993 and has 3 bedrooms and 2 full baths with 2099 sq. ft. Oak Pointe Dr is located in the Marcus Pointe subdivision. Search Marcus Pointe real estate on lhernandez.realestateinbowlinggreen.com today.