Lorie, "The Listing Leader" Hernandez

BEDS3
BATHS3
SQUARE FEET3,148
MLS#26-1527
STATUSActive
PROPERTY TYPEResidential - Single Family
SCHOOLCouncil Bluffs
Property Description
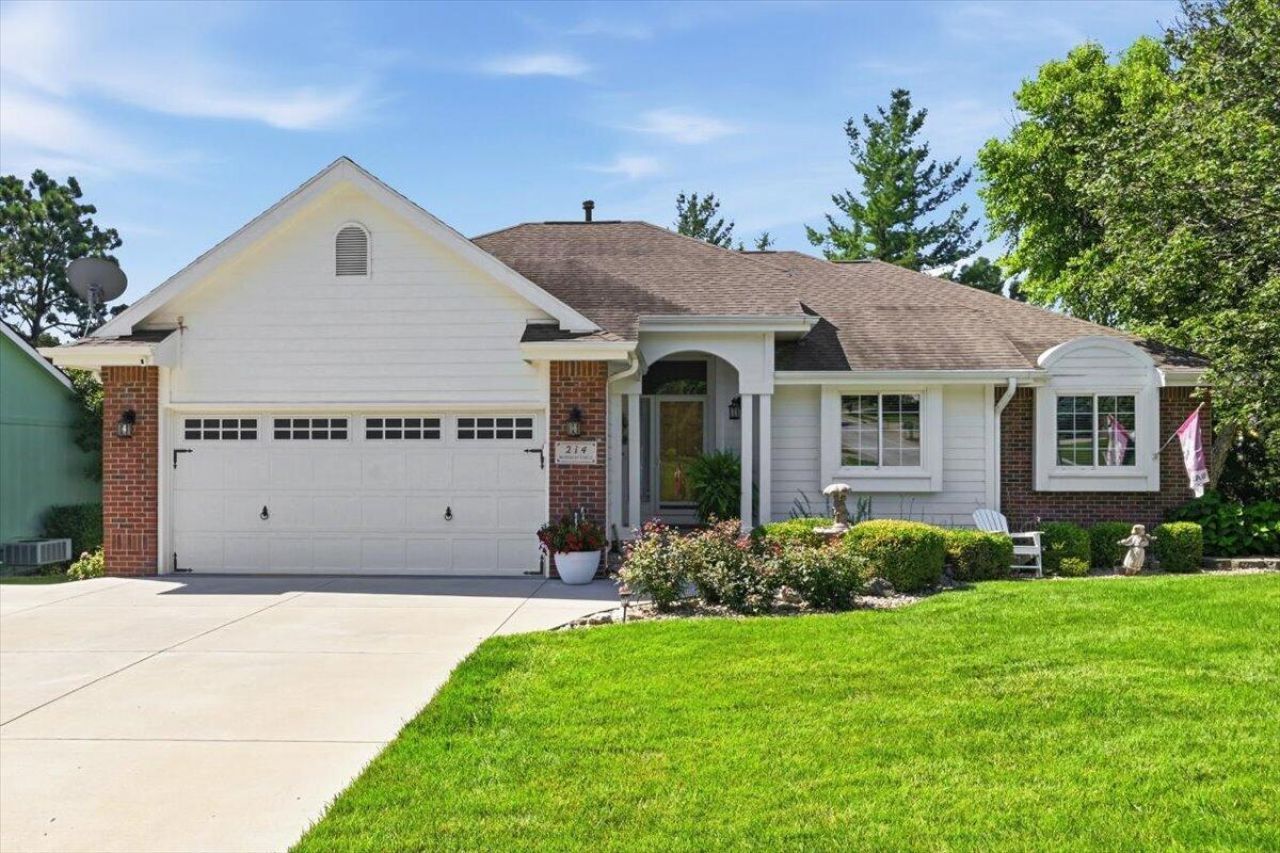
Meticulously maintained and move-in ready, this beautiful, solid ranch home is one you won't want to miss! The main level has three spacious bedrooms, including a wonderful primary suite with a walk in closet, offering comfort and convenience. The inviting floor plan has two cozy fireplaces. The finished lower level offers a non conforming bedroom or home office along with abundance of storage. Step outside on the new deck and enjoy the beautifully landscaped fenced in yard. The pride of ownership is in every turn of this home that is waiting for its next owner! THIS wont last long! Come and see what this home has for you and Make it yours TODAY!
Property Features
Property Type: Residential - Single Family
Basement: Yes
Cooling: Central Air, Electric
Fenced: Yes
Fuel Type: Gas
Garage: 2 car attached
Heating: Natural Gas
Home Style: Ranch
Lot Size: 67 X 101 & 19 X 88
Roof Type: Composition
Taxes: $6,040
Year Built: 1995
Amenities
Pantry
Eat-in Kitchen
Wet Bar
Ceiling Fan(s)
Cathedral Ceiling(s)
Walk-In Closet(s)
Feature Descriptions
Basement: Full, Finished, Other Bedrooms, Other, Baths
Baths Above Grade: 2
Baths Below Grade: .75
Days on Site: 3
Dining: Formal Dining, Eat-in Kitchen
Documents: Lead Base Paint
Exterior: Brick, Other
Financing Terms: Cash, Conventional, FHA, VA Loan
Fireplace: Basement
Flood Insurance: Not Required
Formal Dining: Yes
Hot Water Heater: Gas
Kitchen: Garbage Disposal, Refrigerator, Electric Range, Microwave, Vent Fan, Dishwasher, Custom Cabinets, Pantry
Laundry: Washer Hookup, Dryer Hookup, In Basement
Location: City
Lot: Flat Lot, Cul-De-Sac, Corner Lot
Lot Dimensions: 67 X 101 & 19 X 88
Lot Size Range: Under 1/4 Acre
Main Level: Living Room, Dining, Kitchen, Primary Bedroom, Other Bedrooms, Baths
Outbuildings: Storage
Parcel #: 7443 06 403 018
Parking: Electric, Extra Storage, Insulation
Primary Bedroom Level: Main Floor
Ramp Access: No
Second Level: None
Services: Public Water, Public Sewer, Electrical, Gas, Cable, Paving, School Bus, Public Sidewalks
Tax Year: 2024
Local Schools
High School: Abraham Lincoln
Middle School: Gerald W Kirn
Elementary School: College View
School District: Council Bluffs
Listed By / Shown By
Listed By
Agency Name: Heartland Properties
Shown By
Agent Name: Lorie, "The Listing Leader" Hernandez
Agent Phone: (270) 404-6624
Agency Title: CRYE-LEIKE Executive Realty

Estimate Your Payment
Estimated Payment
$ 2,973.55 per month $2,349.17 Principal & Interest $503.33 Property Tax $121.04 Homeowner's InsuranceChange Payment Information
Privacy Policy / DMCA Notice / ADA Accessibility


This site is hosted, designed and copyright
© 1994 - 2026 by
Delta Media Group, Inc. -- Patent Pending --
214 Woodbury Circle | MLS# 26-1527
This single family home located at 214 Woodbury Circle, Council Bluffs, IA 51503 is currently listed for sale with an asking price of $415,000. This property was built in 1995 and has 3 bedrooms with 3148 sq. ft. Woodbury Circle is located within the Council Bluffs school district. Search Council Bluffs real estate on lhernandez.realestateinbowlinggreen.com today.