Lorie, "The Listing Leader" Hernandez

BEDS2
BATHS2 full
SQUARE FEET1,095
MLS#RA20265523
STATUSActive
PROPERTY TYPEResidential - Single Family
SUBDIVISIONParkview Shores
Property Description
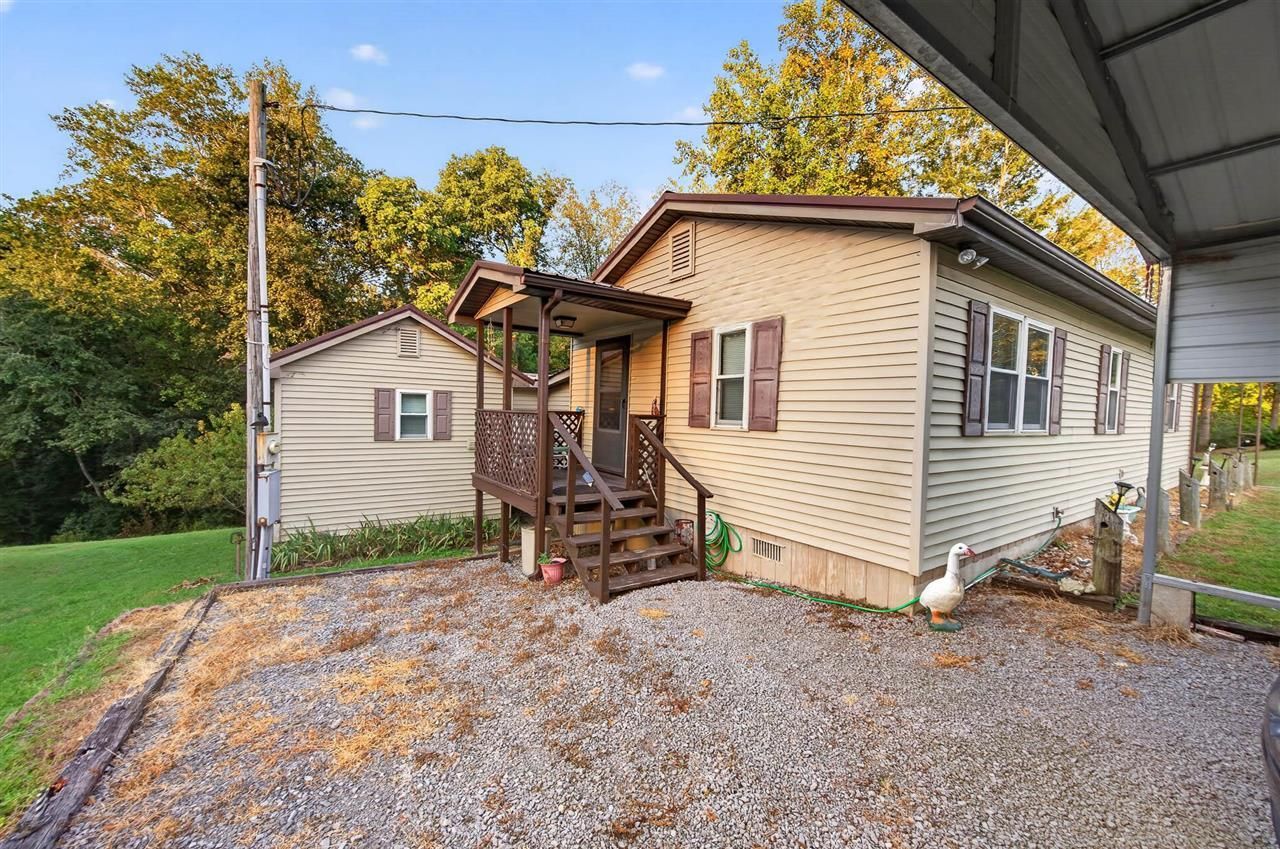
Enjoy peaceful lake living in this inviting 2 bedroom, 2 bath home, situated on a spacious 1.35 acre lot along a quiet street. The property offers plenty of storage, two decks for relaxing or entertaining, and easy access to all the recreation Barren River Lake has to offer. A pontoon boat conveys with the property, making it easy to start enjoying the water right away. The boat slip transfers with U.S. Army Corps of Engineers approval. Whether you are searching for a full-time residence, weekend retreat, or vacation getaway, this property offers space, privacy, and a wonderful lake lifestyle. Property highlights: 2 bedrooms and 2 bathrooms, 1.35 acre lot, two outdoor decks, abundant storage space, pontoon boat included, boat-slip transfer subject to Corps approval, peaceful location on a quiet street, and convenient access to Barren River Lake. Your relaxing lake retreat awaits!
Property Features
Property Type: Residential - Single Family
Cooling: Central Air
Garage: 2
Heating: Heat Pump
Home Style: Ranch
Lot Size: 1.35 Acres
Roof Type: Metal
Stories: 1.0
Year Built: 1980
Amenities
Ceiling Fan(s)
Workshop
Deck
Landscaping
Mature Trees
Storage Shed
Feature Descriptions
Appliances/Equipment: Dryer, Washer
Basement: None
Bathroom Features: Separate Shower, Tub/Shower Combo
Exterior: Frame
Fireplace/Wood Stove Features: Freestanding, Gas, Heatolator, Ventless
Floor Coverings: Carpet, Vinyl
Foundation: Block
Garage: Carport Detached
Kitchen Features: Eat-In, Range Electric, Refrigerator
Lake Property: Dock w/Corp Approval, Lake Access, Slip w/Corp Approval, Water Access
Lot Dimensions: 1.35 Acre(s)
Parcel #: 73-5A-1-34ETC
Sewer: Septic
TV/Cable: Cable Available, Electric, Garbage-Private, Propane Tank-Owner
Water: County
Window Treatments: All
Room Sizes
Primary Bedroom: 19.4 x 13
Bedroom 2: 15.4 x 9.7
Kitchen: 13.7 x 11.3
Living Room: 19.4 x 10.8
Sun Room: 13.8 x 11.8
Local Schools
High School: Allen County
Middle School: James E Bazzell
Elementary School: Allen County Primary Center
Listed By / Shown By
Listed By
Agency Name: RE/MAX Real Estate Executives
Agency Phone: 270-781-6000
Shown By
Agent Name: Lorie, "The Listing Leader" Hernandez
Agent Phone: (270) 404-6624
Agency Title: CRYE-LEIKE Executive Realty

Estimate Your Payment
Estimated Payment
$ 1,308.92 per month $1,244.78 Principal & Interest $0.00 Property Tax (data not provided by mls) $64.14 Homeowner's InsuranceChange Payment Information
Privacy Policy / DMCA Notice / ADA Accessibility


This site is hosted, designed and copyright
© 1994 - 2026 by
Delta Media Group, Inc. -- Patent Pending --
210 Dreamaway Circle | MLS# RA20265523
This single family home located at 210 Dreamaway Circle , Scottsville, KY 42164 is currently listed for sale with an asking price of $219,900. This property was built in 1980 and has 2 bedrooms and 2 full baths with 1095 sq. ft. Dreamaway Circle is located in the Parkview Shores subdivision. Search Parkview Shores real estate on lhernandez.realestateinbowlinggreen.com today.