Lorie, "The Listing Leader" Hernandez

BEDS3
BATHS2
SQUARE FEET1,370
MLS#26-1537
STATUSActive
PROPERTY TYPEResidential - Single Family
SCHOOLUnderwood
Property Description
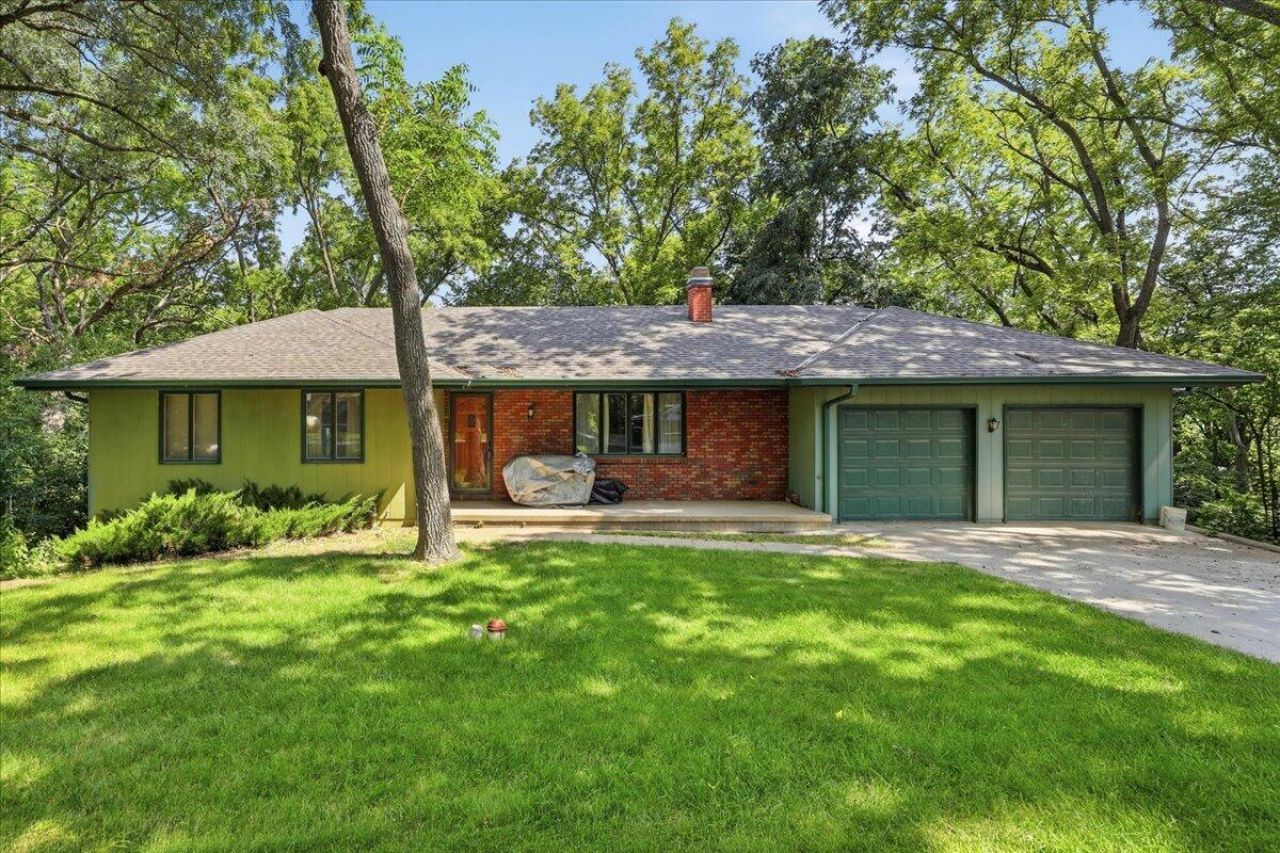
Looking for space, privacy, and potential? Nestled on a beautiful ½-acre lot on Bouvier Lane, just off N. Broadway and Mud Hollow Road, this 3-bedroom, 2-bath home offers 1,370 sq. ft. of living space on the main floor, a convenient main-floor laundry, and a full walkout basement ready for your finishing touches. The attached 2-car garage provides plenty of storage and convenience. Surrounded by mature trees, wildlife, and well-spaced homes, you'll enjoy a peaceful setting with the convenience of being just minutes from town. This home needs some TLC but is priced to sell and ready for your personal touch!
Property Features
Property Type: Residential - Single Family
Basement: Yes
Cooling: Central Air
Garage: 2 car attached
Home Style: Ranch
Lot Size: .52 acres
Roof Type: Composition
Taxes: $3,252
Year Built: 1978
Amenities
Eat-in Kitchen
Other
Feature Descriptions
Basement: Full, Walk-Out Access, Unfinished
Baths Above Grade: 2
Days on Site: 1
Dining: Eat-in Kitchen
Documents: Lead Base Paint
Exterior: Frame, Brick
Financing Terms: Cash, Conventional
Flood Insurance: Not Required
Hot Water Heater: Gas
Kitchen: Refrigerator, Electric Range, Vent Fan, Dishwasher
Laundry: Washer Hookup, Dryer Hookup
Location: County
Lot: Wooded, View, Off Street, Concrete Road
Lot Dimensions: .52 acres
Lot Size Range: Over 1/2 up to 1 Acre
Main Level: Living Room, Kitchen, Primary Bedroom, Other Bedrooms, Baths
Outbuildings: None
Parcel #: 7543 09 126 006
Parking: Electric
Primary Bedroom Level: Main Floor
Ramp Access: No
Second Level: None
Services: Well, Septic Tank, Electrical, Gas, Cable, Paving
Tax Year: 2024
Local Schools
High School: Underwood
Middle School: Underwood
Elementary School: Underwood
School District: Underwood
Listed By / Shown By
Listed By
Agency Name: Heartland Properties
Shown By
Agent Name: Lorie, "The Listing Leader" Hernandez
Agent Phone: (270) 404-6624
Agency Title: CRYE-LEIKE Executive Realty

Estimate Your Payment
Estimated Payment
$ 1,934.67 per month $1,582.15 Principal & Interest $271.00 Property Tax $81.52 Homeowner's InsuranceChange Payment Information
Privacy Policy / DMCA Notice / ADA Accessibility


This site is hosted, designed and copyright
© 1994 - 2026 by
Delta Media Group, Inc. -- Patent Pending --
20893 Bouvier Lane | MLS# 26-1537
This single family home located at 20893 Bouvier Lane, Council Bluffs, IA 51503 is currently listed for sale with an asking price of $279,500. This property was built in 1978 and has 3 bedrooms with 1370 sq. ft. Bouvier Lane is located within the Underwood school district. Search Council Bluffs real estate on lhernandez.realestateinbowlinggreen.com today.