Lorie, "The Listing Leader" Hernandez

BEDS3
BATHS2 full
SQUARE FEET1,986
MLS#SC48404
STATUSActive
PROPERTY TYPEResidential - Single Family
SUBDIVISIONN-A
Property Description
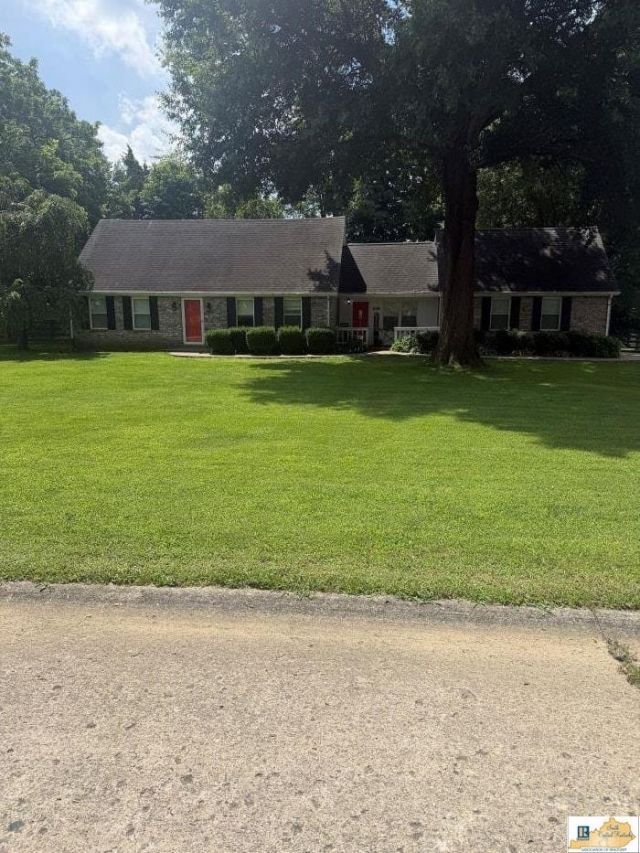
Welcome home to this charming Cape Cod-style home offering 3 bedrooms, 2.5 bathrooms, and timeless character throughout! The spacious main level features beautiful hardwood floors, a desirable primary suite, and a cozy dining room highlighted by a stunning fireplace, creating the perfect space for family meals and entertaining. The kitchen offers durable tile countertops and ample workspace, while the primary suite provides a relaxing retreat complete with a large tiled walk-in shower. Upstairs, youll find two additional bedrooms and a full bath, offering privacy and flexibility for family or guests. Situated on a large corner lot, this property is surrounded by mature shade trees and features a fully fenced backyard, providing the perfect setting for children, pets, gardening, or outdoor entertaining. Combining classic Cape Cod charm with modern comfort, this inviting home is ready for its next owners. Dont miss your opportunity to make it yours?schedule your private showing today!
Property Features
Property Type: Residential - Single Family
Cooling: Central Air
Garage: 2
Heating: Heat Pump
Home Style: 1-1/2 Story
Lot Size: 0.67 Acres
Roof Type: Dimensional, Shingles
Year Built: 1977
Amenities
Ceiling Fan(s)
Closet Light(s)
Landscaping
Mature Trees
Trees
Feature Descriptions
Appliances/Equipment: Smoke Detector(s)
Basement: None
Bathroom Features: Double Vanity, Separate Shower, Tub/Shower Combo
Days on Site: 1
Exterior: Brick, Vinyl
Fireplace/Wood Stove Features: Gas Log-Natural
Floor Coverings: Hardwood, Tile
Foundation: Block, Crawl Space
Garage: Garage Attached
Kitchen Features: Range Electric, Refrigerator, Tile Counter Top
Lake Property: None
Lot Dimensions: 0.67 Acre(s)
Sewer: City
TV/Cable: Electric, Internet DSL, Natural Gas
Water: City
Window Treatments: Blinds
Local Schools
High School: Central Hardin
Middle School: Hardin
Elementary School: Hardin
Listed By / Shown By
Listed By
Agency Name: Legacy Property Group
Agency Phone: 270-524-4663
Shown By
Agent Name: Lorie, "The Listing Leader" Hernandez
Agent Phone: (270) 404-6624
Agency Title: CRYE-LEIKE Executive Realty

Estimate Your Payment
Estimated Payment
$ 2,261.88 per month $2,151.05 Principal & Interest $0.00 Property Tax (data not provided by mls) $110.83 Homeowner's InsuranceChange Payment Information
Privacy Policy / DMCA Notice / ADA Accessibility


This site is hosted, designed and copyright
© 1994 - 2026 by
Delta Media Group, Inc. -- Patent Pending --
108 Carey Lane | MLS# SC48404
This single family home located at 108 Carey Lane , Elizabethtown, KY 42701 is currently listed for sale with an asking price of $380,000. This property was built in 1977 and has 3 bedrooms and 2 full baths with 1986 sq. ft. Carey Lane is located in the N-A subdivision. Search N-A real estate on lhernandez.realestateinbowlinggreen.com today.