Lorie, "The Listing Leader" Hernandez

BEDS5
BATHS3.00
SQUARE FEET3,872
MLS#26-205
STATUSPending
PROPERTY TYPEResidential - Single Family
SUBDIVISIONSchool Addition
SCHOOLBatesville
Property Description
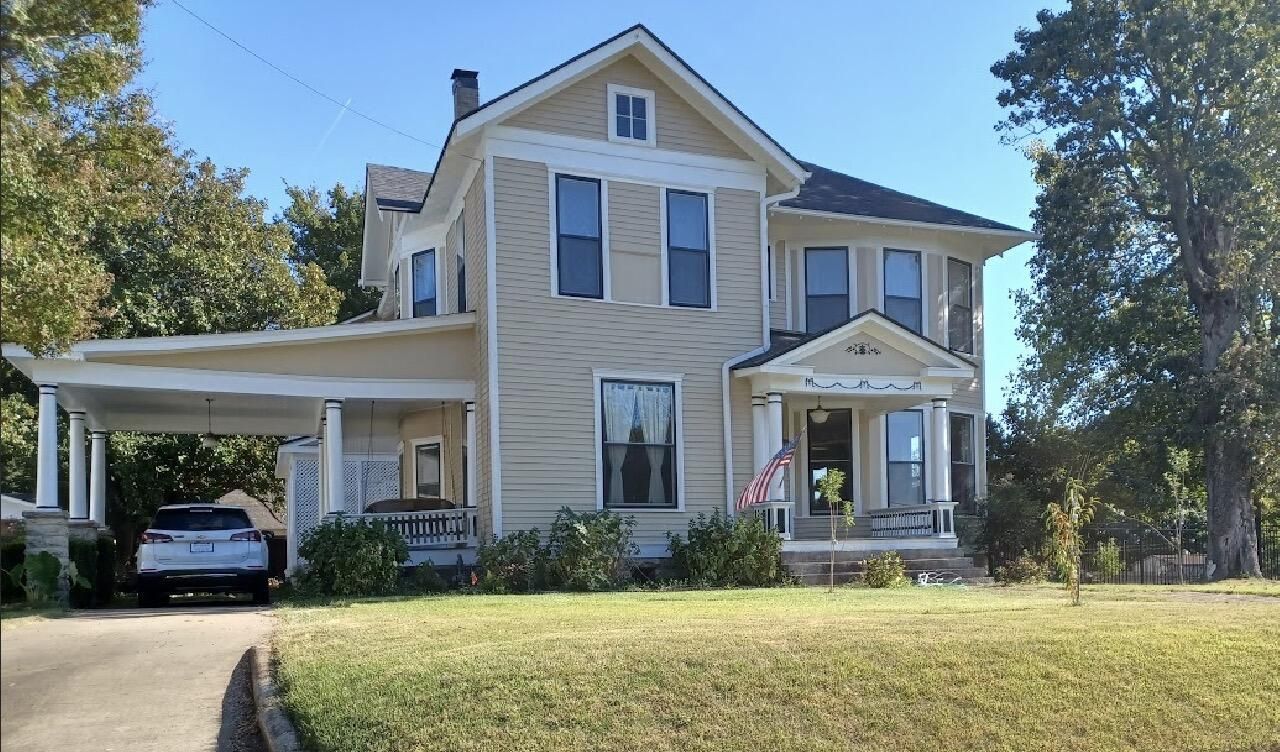
Step into timeless elegance with this beautifully updated Queen Anne home at 1014 E Main Street in historic Batesville. Built in 1904 and listed on the historic register, this property blends classic architectural charm with thoughtful modern upgrades. Recent improvements include a new roof (2022), updated HVAC systems with dual AC and gas furnaces (2025), updated plumbing (2026), fresh exterior paint, and added insulation for enhanced energy efficiency and lower utility costs. Inside, enjoy soaring 11' ceilings on the main level and 9' ceilings upstairs, creating a bright, open feel. A finished guesthouse offers ideal space for visitors or a private office. Conveniently located near downtown, this unique property delivers character, flexibility, and comfort. Equal Housing Opportunity.
Property Features
Property Type: Residential - Single Family
Cooling: CE 2
Fenced: Yes
Heating: Cntrl Gas2
Home Style: Victorian
Lot Size: 0.44 Acres
Roof Type: Architectural Shingle
Stories: 2.0
Taxes: $1,956
Year Built: 1904
Feature Descriptions
Cable TV: Optimum
Ceiling Fans: yes
Closets: 7.00
Days on Site: 116
Dishwasher: Yes
Disposal: Yes
Drapes: some
Driveway: concrete
Exclusions: personal items
Exterior: Wd Siding
Fencing: Backyard
Financing: Bank (In House), Cash, Conventional, HUD/FHA, VA
Fireplace: Yes
Flooring: Wood
Foundation: Crawl Sp
Garage Remote: na
Internet: Opptimum
Lot Dimensions: 105x163
Patio/Deck: Porch
Range: Yes
Road Type: Asphalt
Sewer: Sewer
Storage: Outbuilding, Shed
Termite: WP
Walls: Sheetrock
Water: Batesville
Water Heater: Gas 2
Windows: Storm
Local Schools
School District: Batesville
Listed By / Shown By
Listed By
Agency Name: Crye Leike Batesville Real Estate Center Inc.
Shown By
Agent Name: Lorie, "The Listing Leader" Hernandez
Agent Phone: (270) 404-6624
Agency Title: CRYE-LEIKE Executive Realty

Estimate Your Payment
Estimated Payment
$ 2,240.36 per month $1,975.57 Principal & Interest $163.00 Property Tax $101.79 Homeowner's InsuranceChange Payment Information
Privacy Policy / DMCA Notice / ADA Accessibility


This site is hosted, designed and copyright
© 1994 - 2026 by
Delta Media Group, Inc. -- Patent Pending --
1014 E Main Street | MLS# 26-205
This single family home located at 1014 E Main Street, Batesville, AR 72501 is currently listed for sale with an asking price of $349,000. This property was built in 1904 and has 5 bedrooms with 3872 sq. ft. E Main Street is located in the School Addition subdivision within the Batesville school district. Search School Addition real estate on lhernandez.realestateinbowlinggreen.com today.